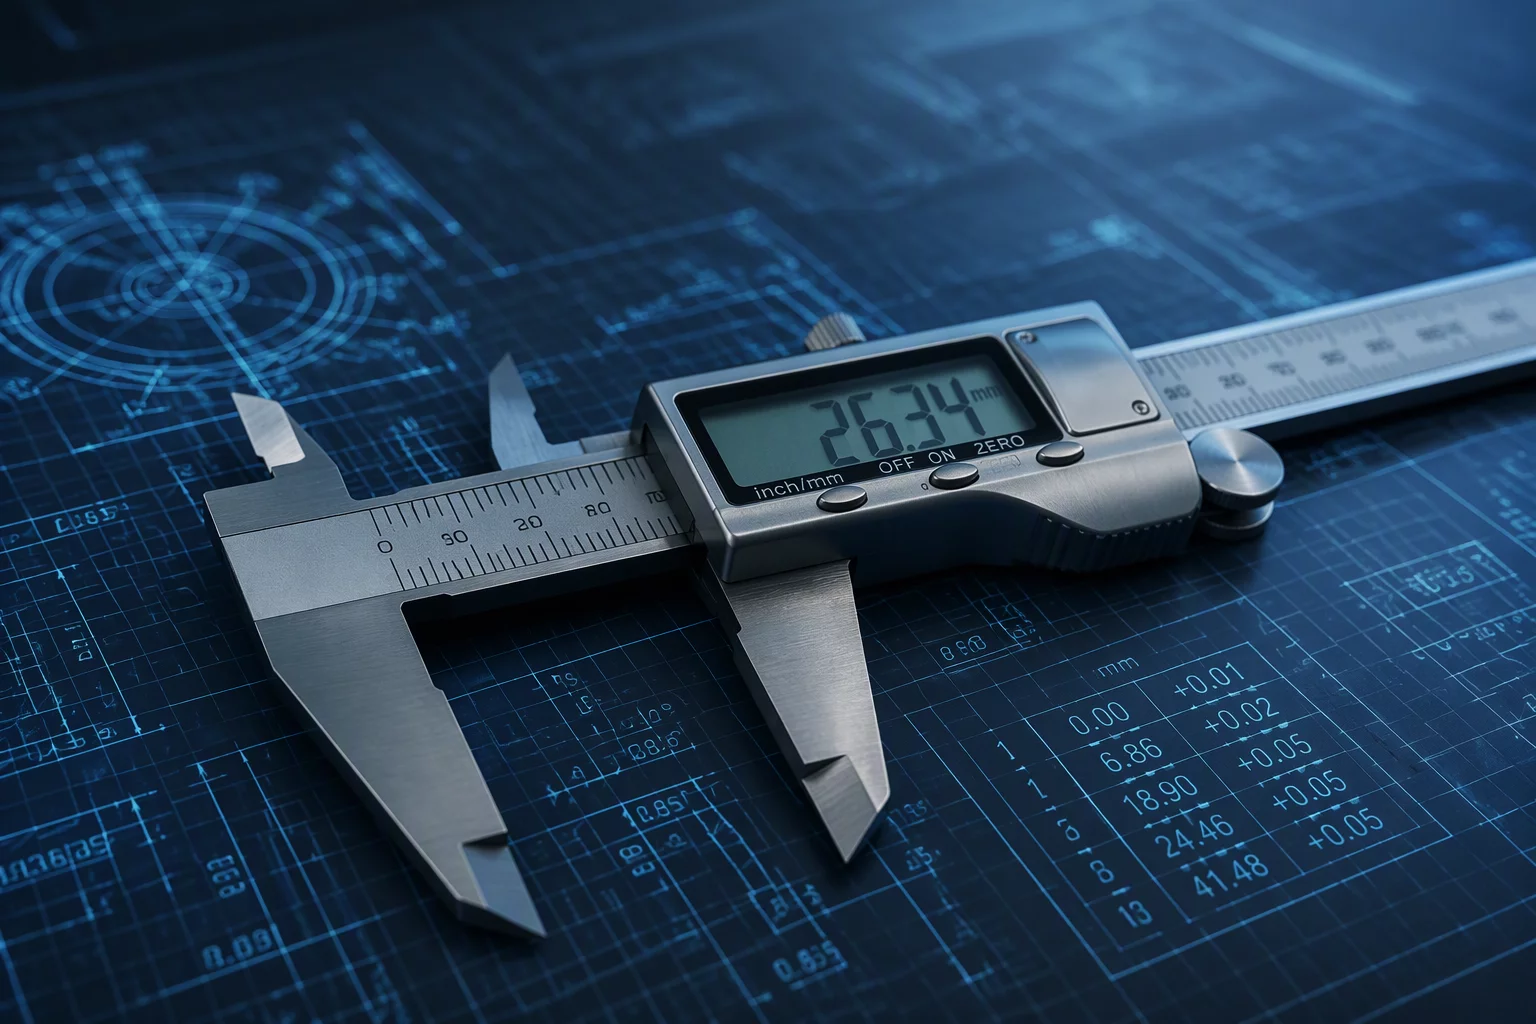
The Risk of Measuring Changes With Unequal Criteria
When plant teams modify manufacturing parameters, verifying the outcome depends entirely on comparing pre-change and post-change performance against an invariant measuring standard.
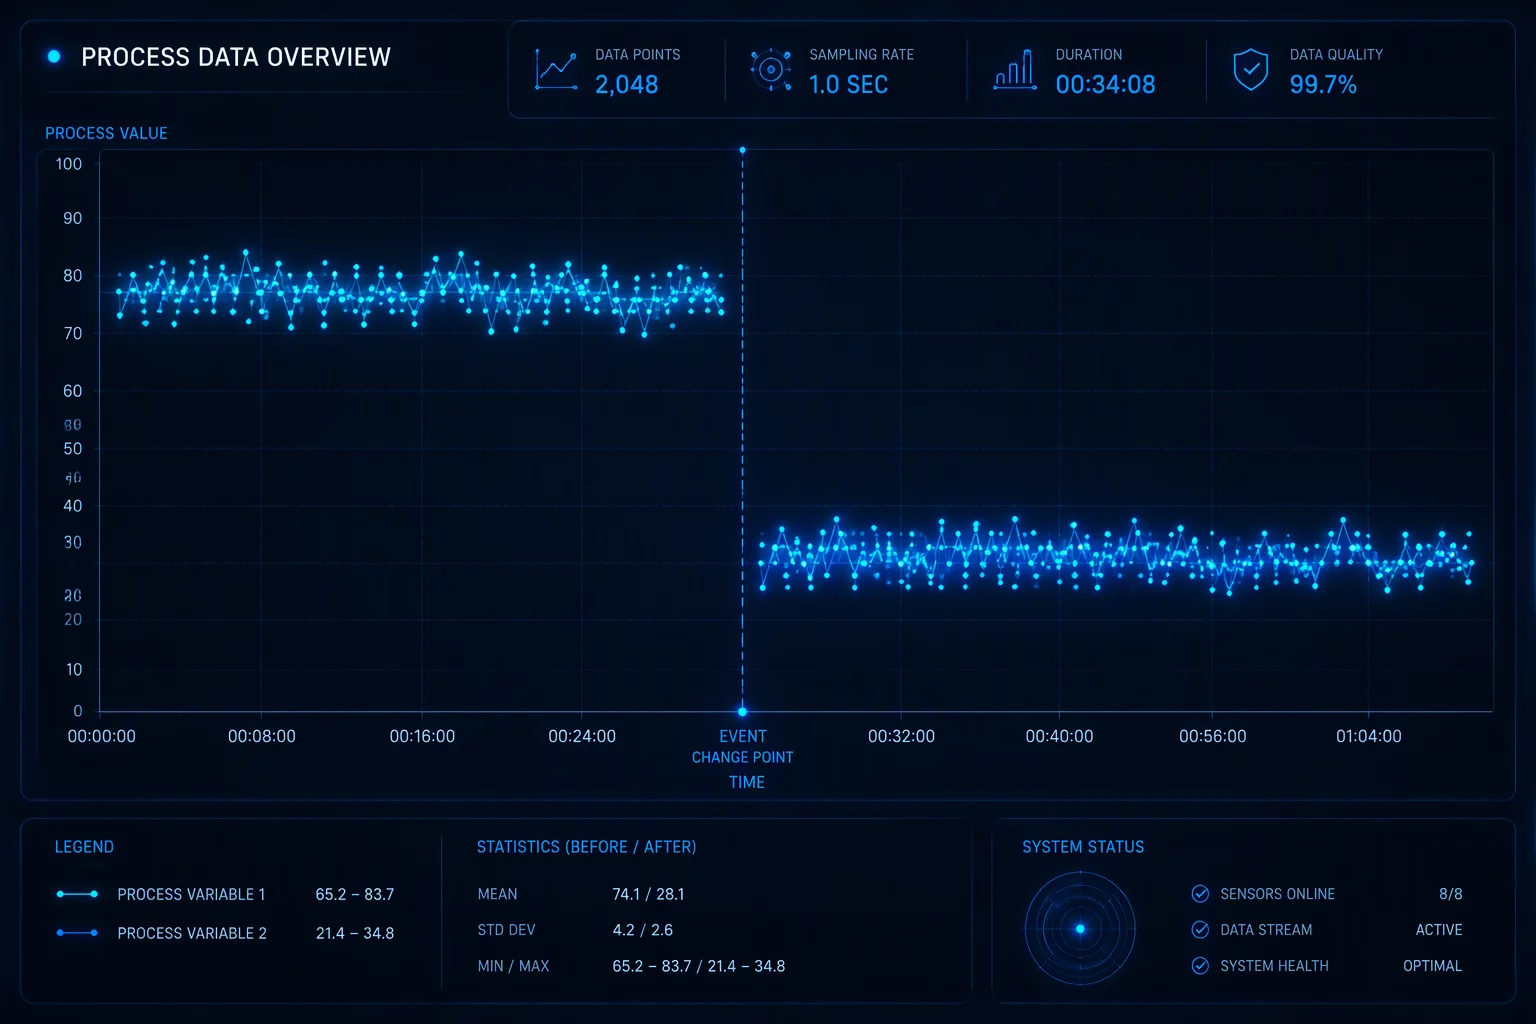
A common pitfall occurs when upgrades to process machinery happen alongside tool recalibration, software filtering updates, or newly trained inspection personnel. In such scenarios, the resulting control chart frequently displays a sudden displacement in the process average or a notable drop in variation. Before celebrating an operational breakthrough, quality engineers must confirm whether the physical process improved or whether the new gauge simply rounds data differently.
- Gauge resolution transitions from whole integers to tenths of a unit, falsely compressing observed within-subgroup spread.
- Sample conditioning steps, such as cooling duration or ambient stabilization, altered between historical and recent runs.
- Operator measurement technique variations where clamp torque or probing angle shifts after technician reassignment.
Whenever definitions drift across comparison boundaries, analytical models lose their predictive foundation. An apparent improvement in capability or stability will dissolve as soon as standardized measurement discipline is re-established.
“An intervention cannot be verified if the instrument recording the outcome altered its operational definition between the baseline and the trial.”
Isolating Tool Calibration From Machine Variations
Investigating comparative anomalies begins with reviewing gauge repeatability logs and technician shifts around the intervention boundary. If an optical sensor was swapped for a contact probe during the changeover window, the physical interaction with the product has changed. The historical dataset and the new dataset effectively represent two different measurement universes, making direct mathematical comparisons unreliable.
Reliable validation requires split-sample testing across the changeover event. In split-sample trials, technicians evaluate identical production specimens using both previous and updated measurement setups. This builds a mathematical transfer function that compensates for baseline measurement shifts before drawing firm conclusions regarding process health.
Maintaining Unified Definitions Across Production Windows
Sustaining analytical integrity demands detailed written operational definitions that detail sample preparation, tool warming cycles, environmental tolerances, and data rounding rules. Every control chart tracking a process changeover must feature vertical demarcation lines with detailed annotations specifying gauge serial numbers and inspection procedures.
Engineers who enforce unwavering measurement definitions protect facilities from pursuing phantom variations or celebrating false operational efficiencies. Documenting testing constraints ensures that decisions remain grounded in observable physical reality.
Related Articles
Frequently Asked Questions
Finer measurement resolution eliminates coarse rounding brackets, which can decrease calculated subgroup ranges and distort control limit calculations.
Teams must record gauge serial numbers, calibration offsets, environmental operating limits, technician IDs, and any data conversion algorithms.
Perform a paired Gage R&R study comparing old and new testing procedures on the same physical pieces to verify equivalent bias and repeatability.
Key Analytical Takeaways
Never evaluate pre- and post-change manufacturing data without first proving that measuring tools and inspection protocols remained identical.
Facility shutdowns often introduce simultaneous gauge updates that disguise true machine performance changes under measurement artifacts.
When instrument changes are unavoidable, measure duplicate parts on both systems to compute an empirical transfer function.
Request Analytical Consultation
Inquire directly on statistical baseline validation and review specific parameters of this case.